Kitchens
7 current photos
Custom kitchen cabinetry, islands, pantry walls, and storage layouts built around how the room is actually used.
Portfolio
Kitchens, bath, built-ins, mudrooms, and closets should not all get dumped into one messy gallery. This portfolio keeps the work grouped by category now, and the data model is ready for project-by-project photo additions over time.
Kitchens
Custom kitchen cabinetry, islands, pantry walls, and storage layouts built around how the room is actually used.
Bath
Bathroom vanities and storage built for tighter layouts, cleaner installation, and a more finished room.
Built-Ins
Fireplace walls, office desks, shelving, bar cabinetry, and other work that makes the room feel intentional.
Mudrooms
Drop zones, benches, cubbies, and household storage that help high-traffic spaces work harder.
Closets
Closet walls, built-in wardrobes, and custom storage shaped around the room instead of a kit system.
Kitchens
2 project groups
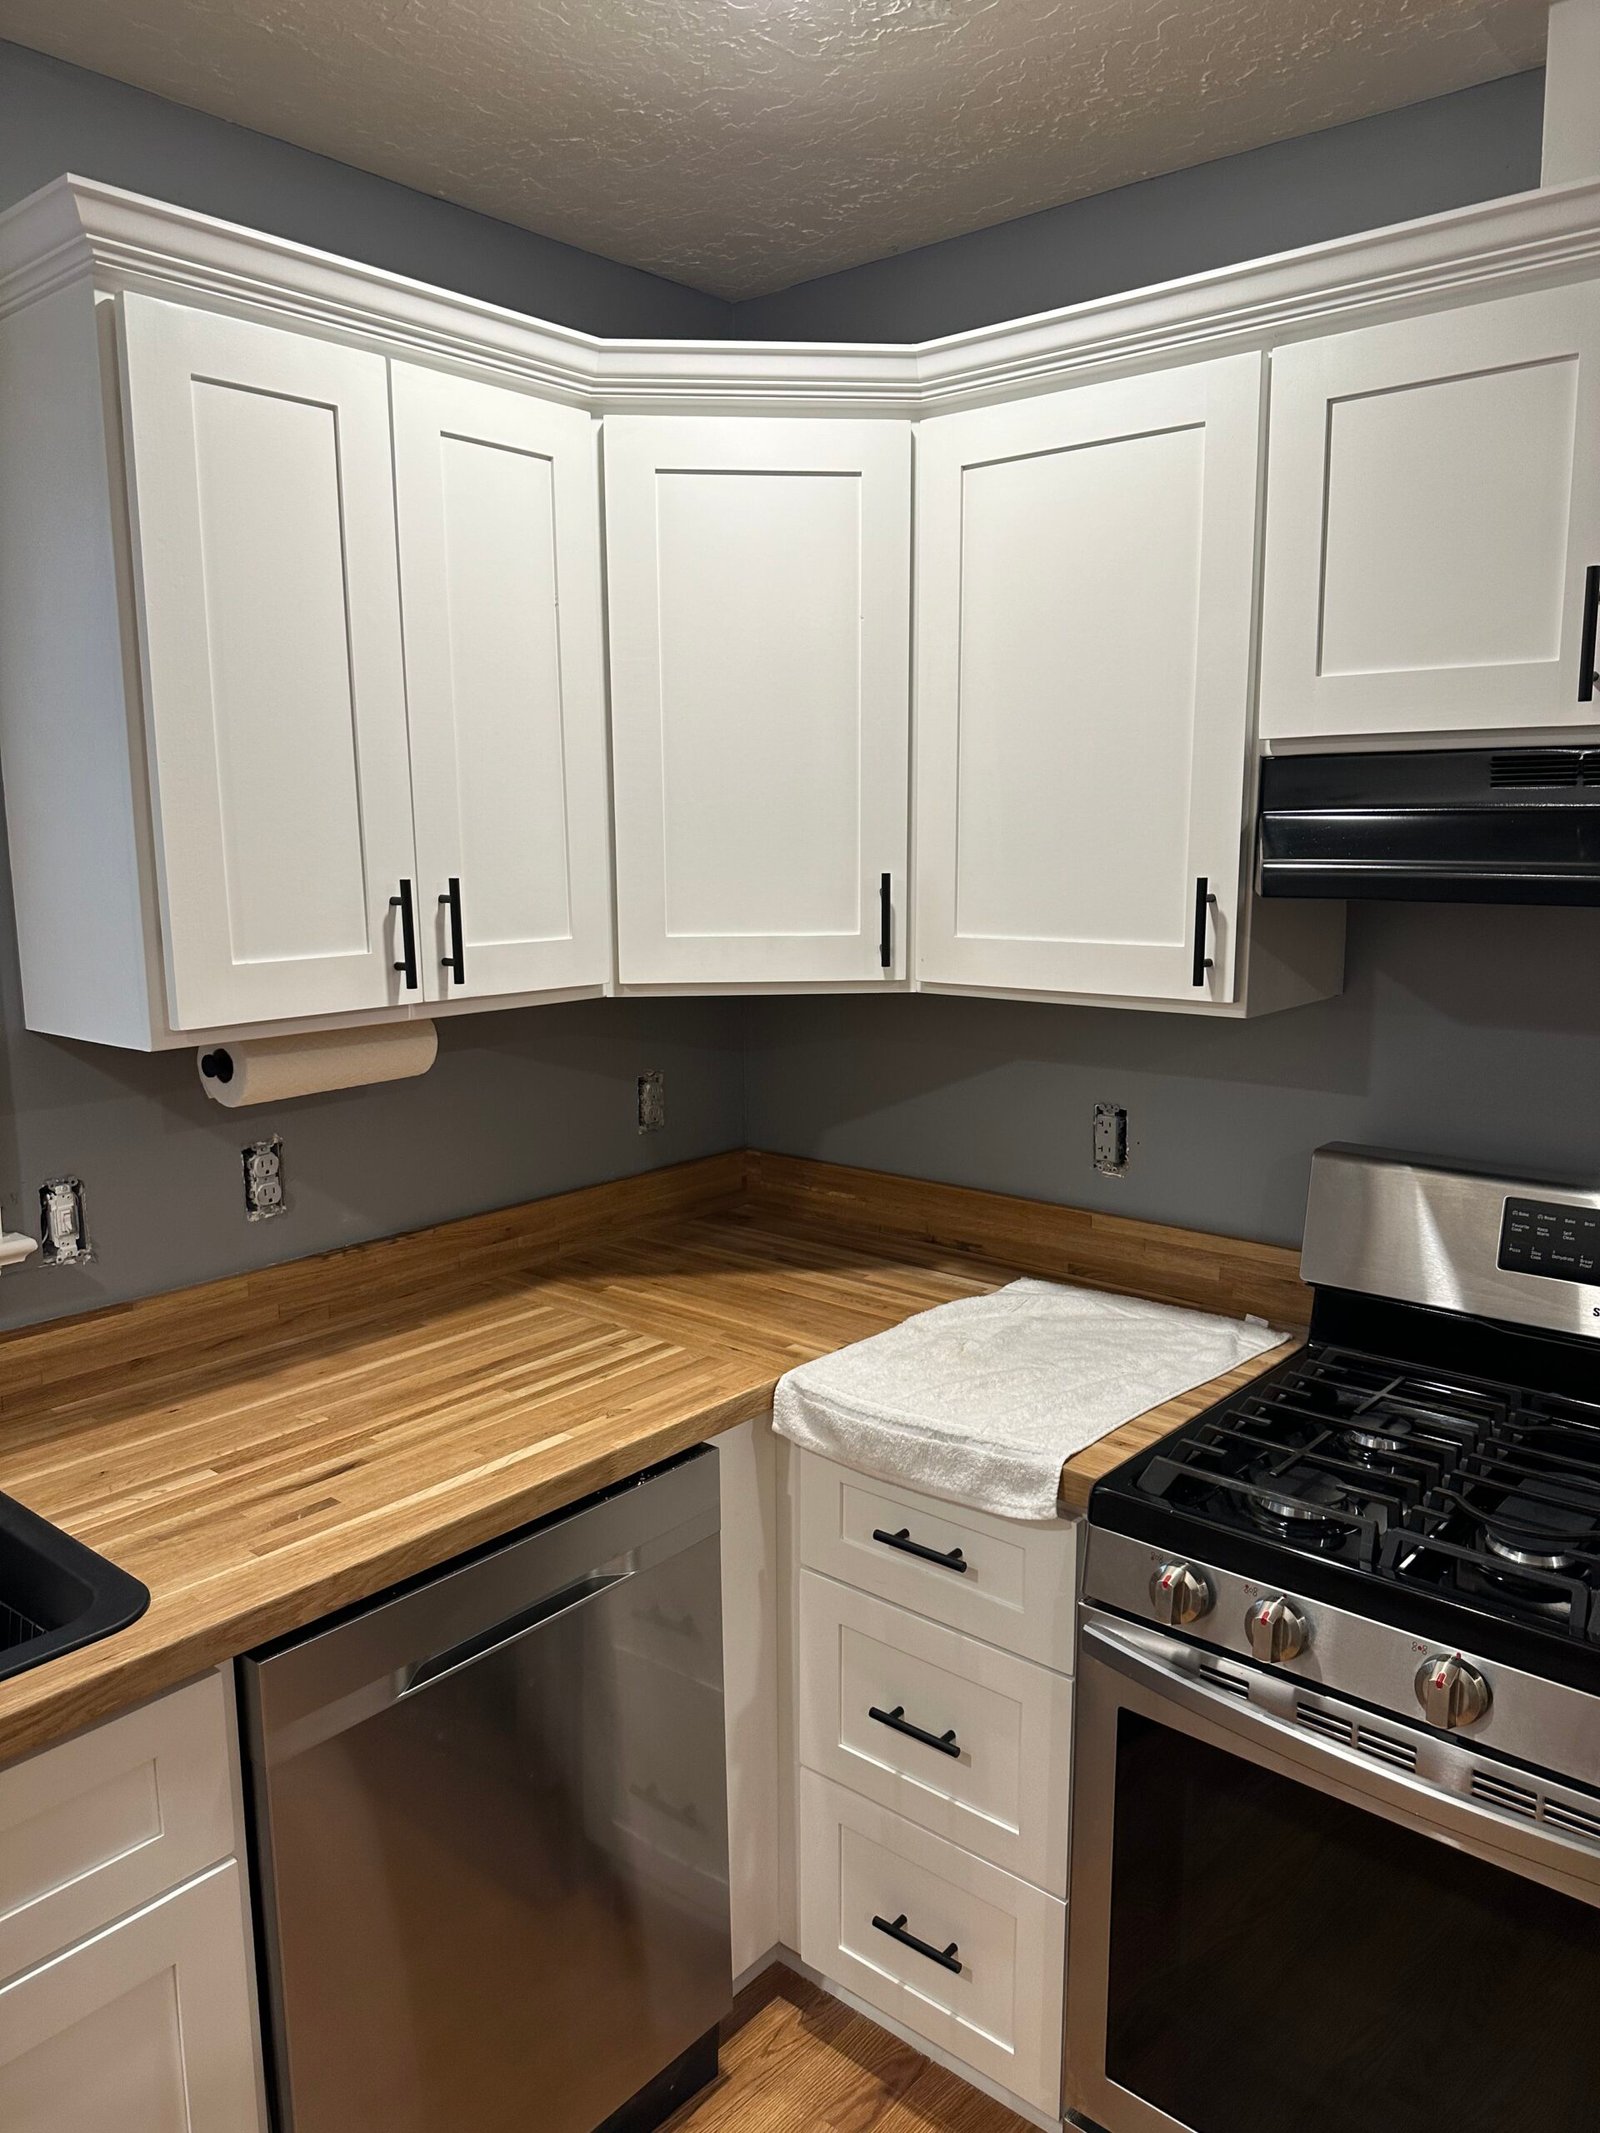
Richmond metro area
A clean shaker kitchen with white cabinetry, warm counters, and corner storage built to fit the room instead of forcing stock sizes.
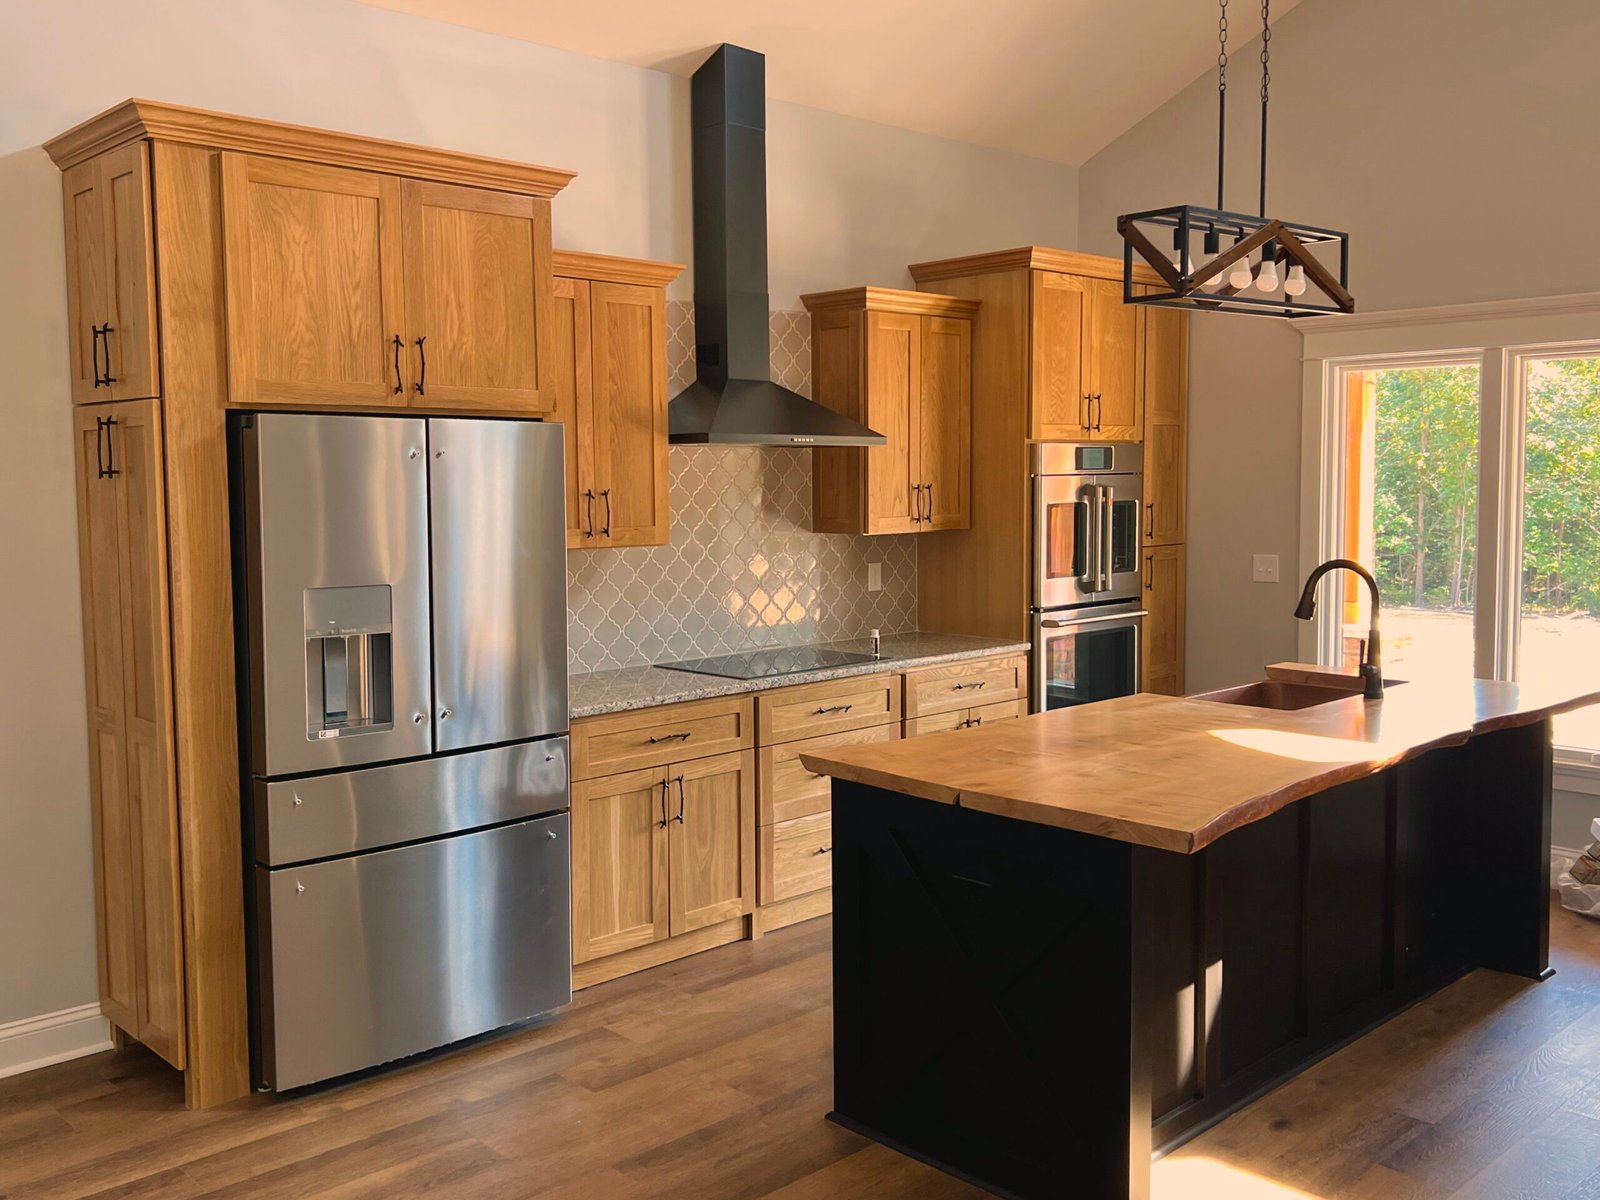
Central Virginia
A larger custom kitchen with natural wood cabinetry, tall appliance panels, and an island that anchors the room.
Bath
1 project group
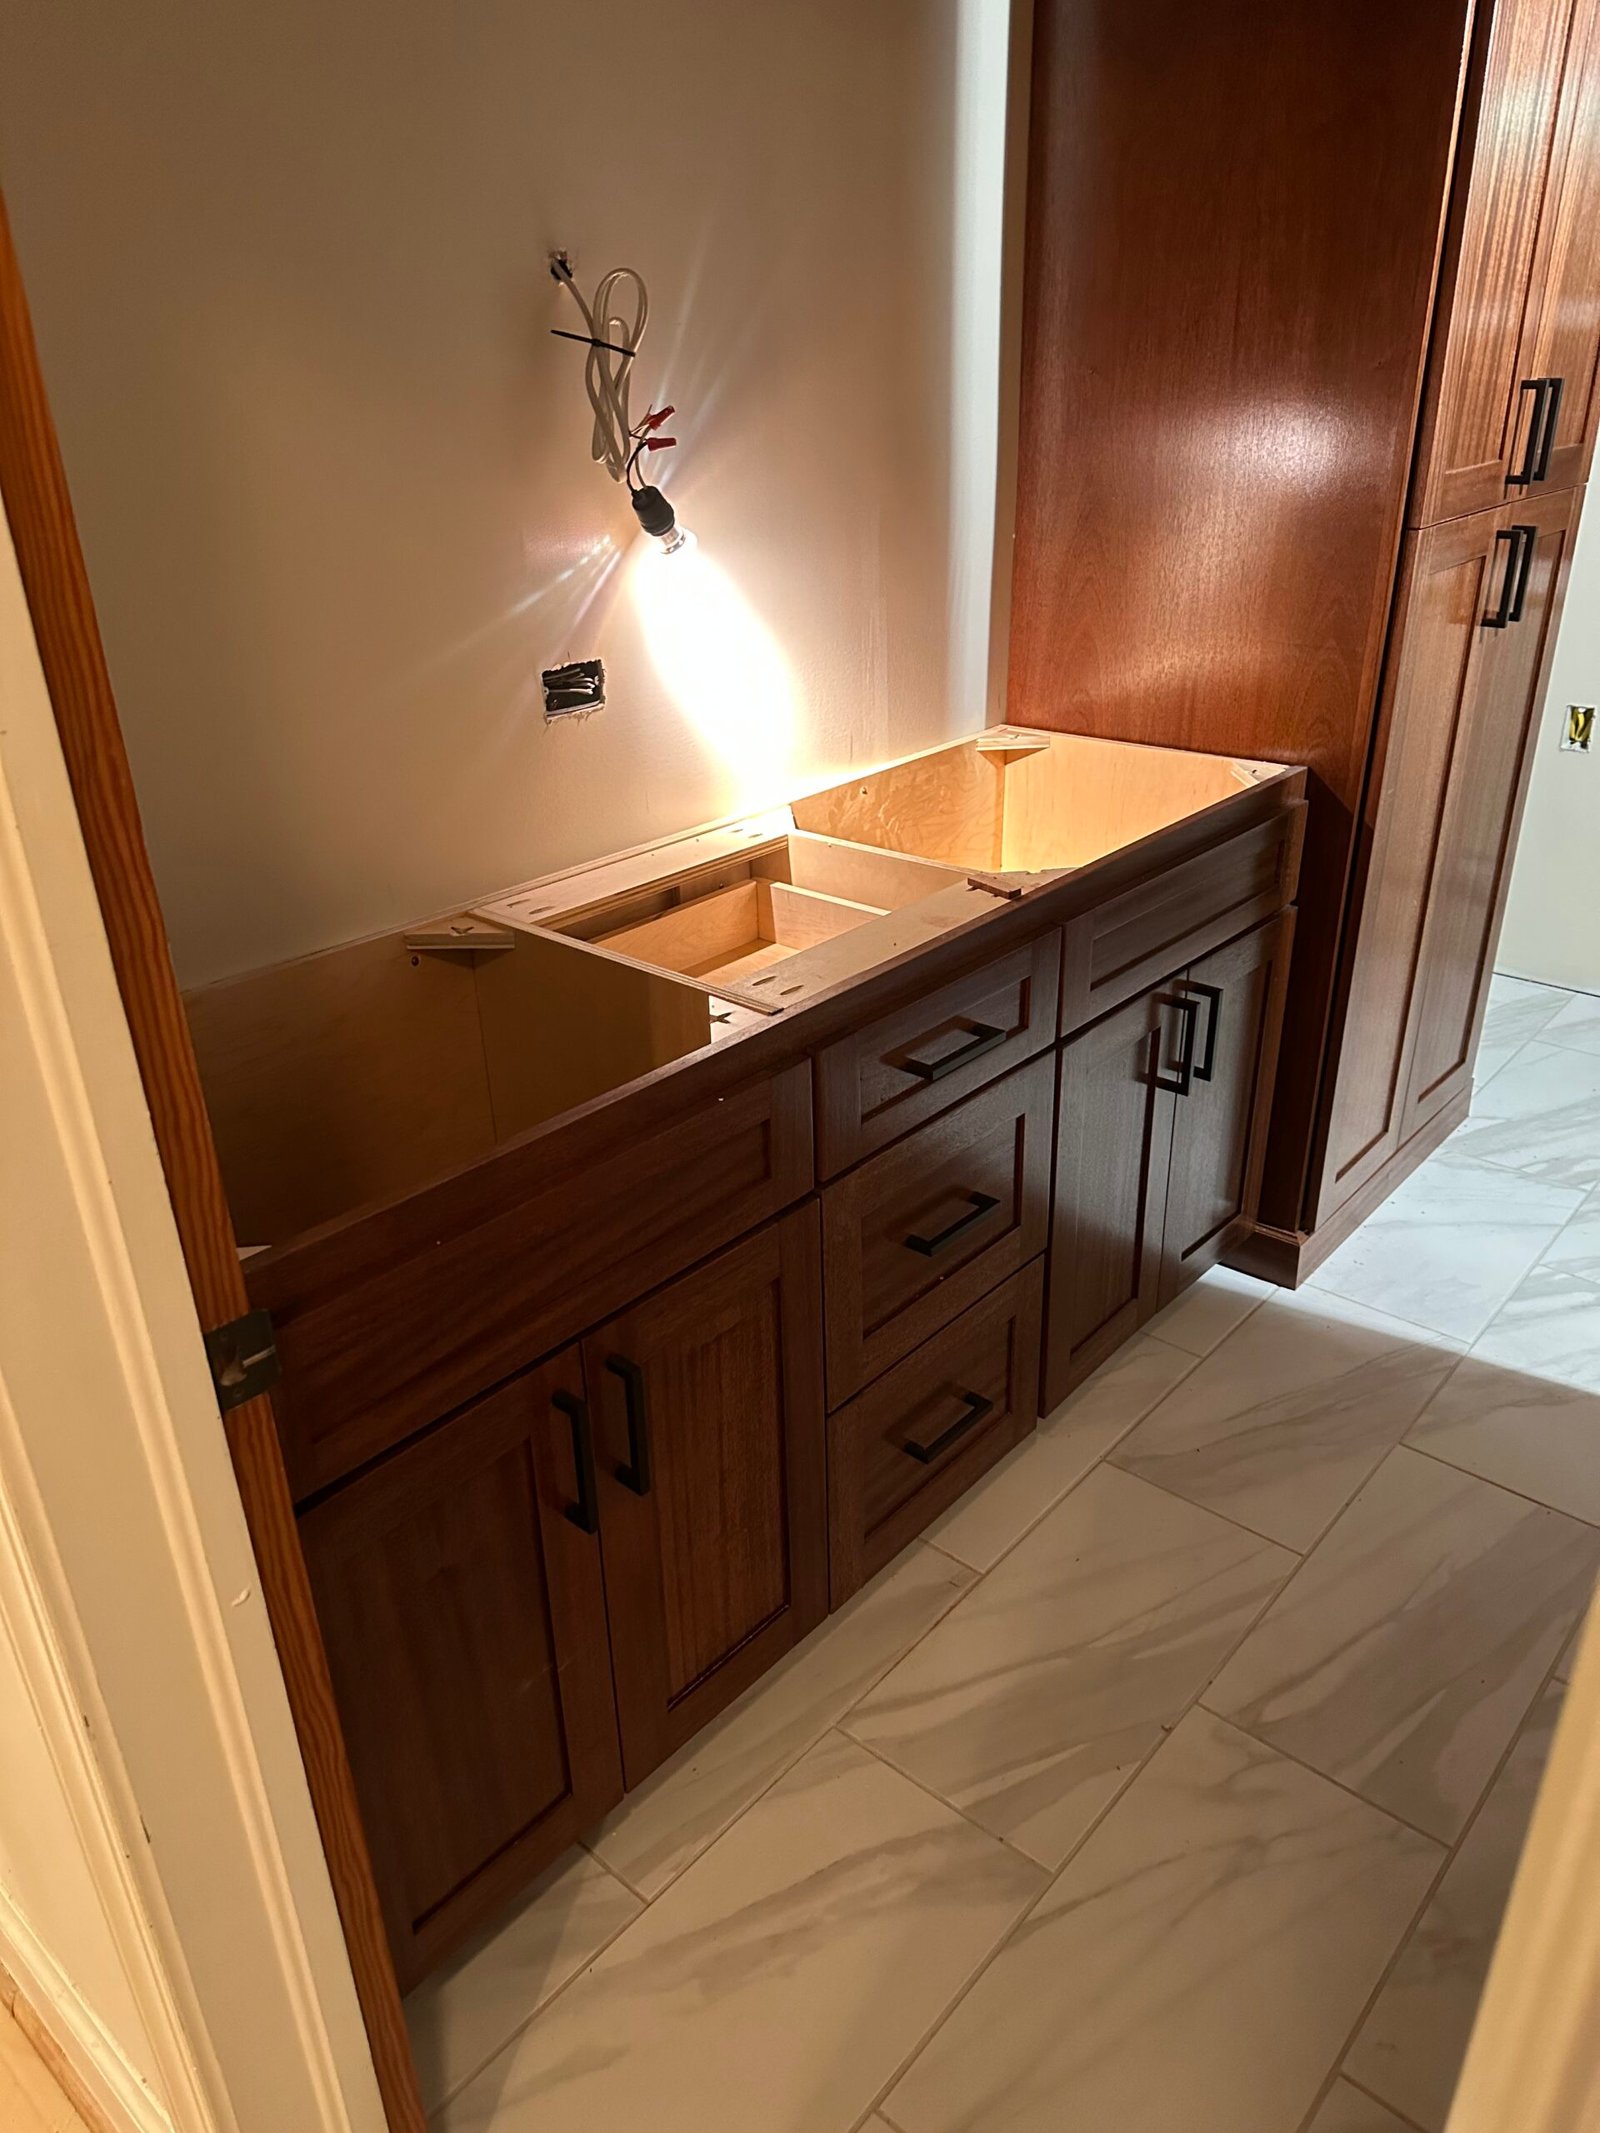
Richmond and Central Virginia
Bathroom vanity cabinetry built for a cleaner fit, better drawer storage, and a more furniture-grade finish than off-the-shelf options.
Built-Ins
3 project groups
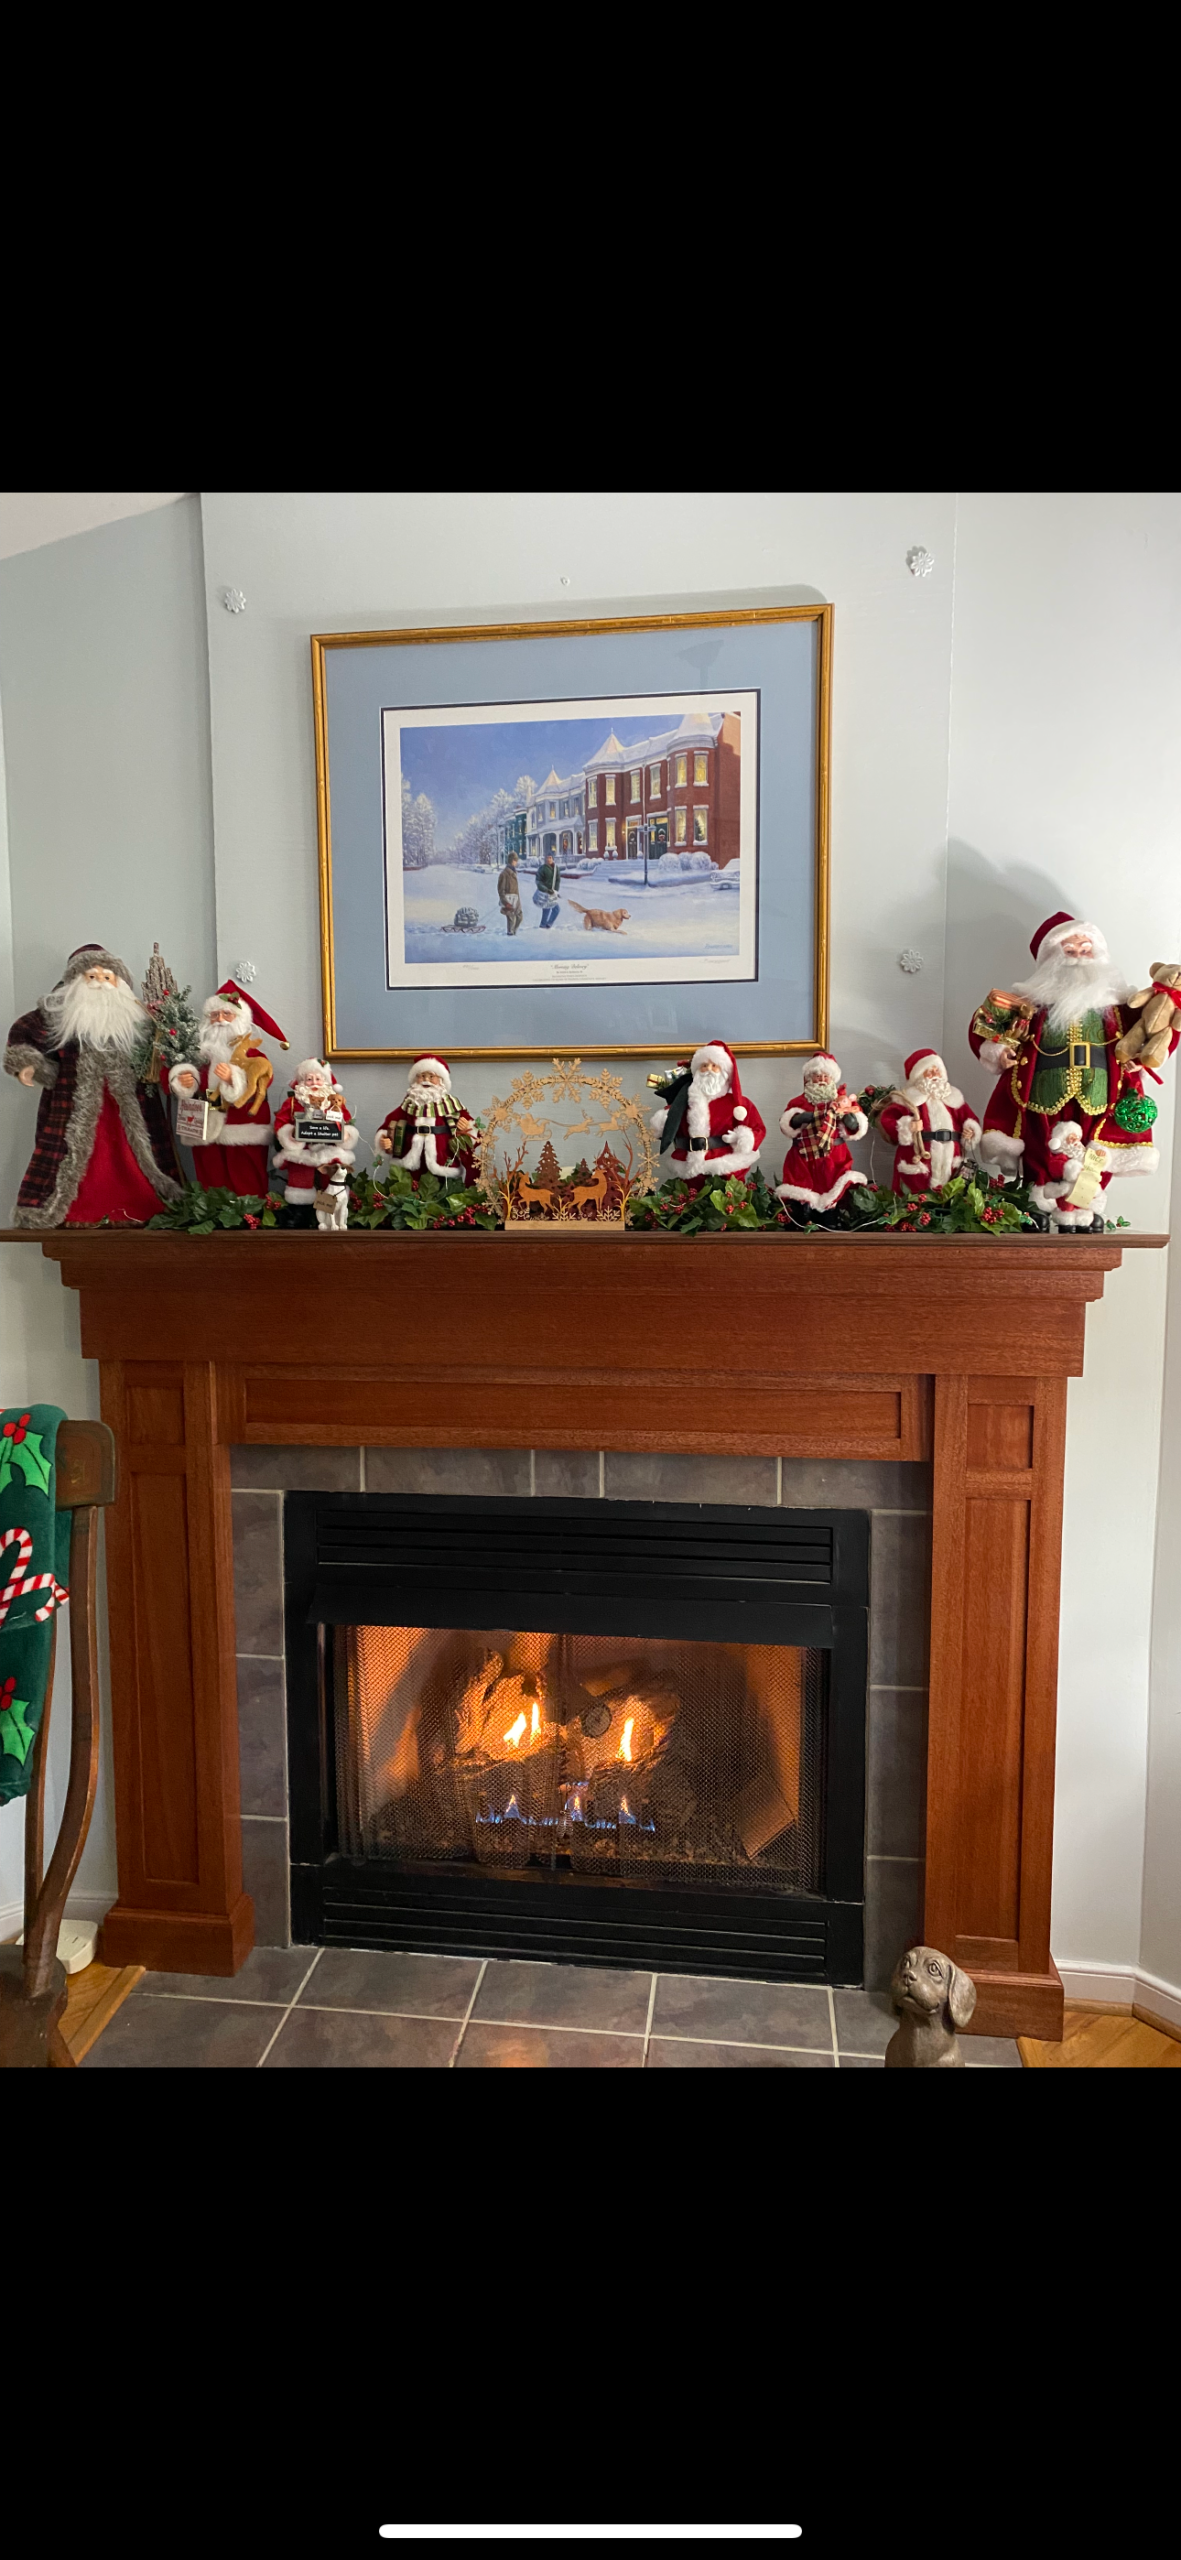
Central Virginia
Built fireplace surrounds and mantels that make the room feel more finished without looking like add-on trim.
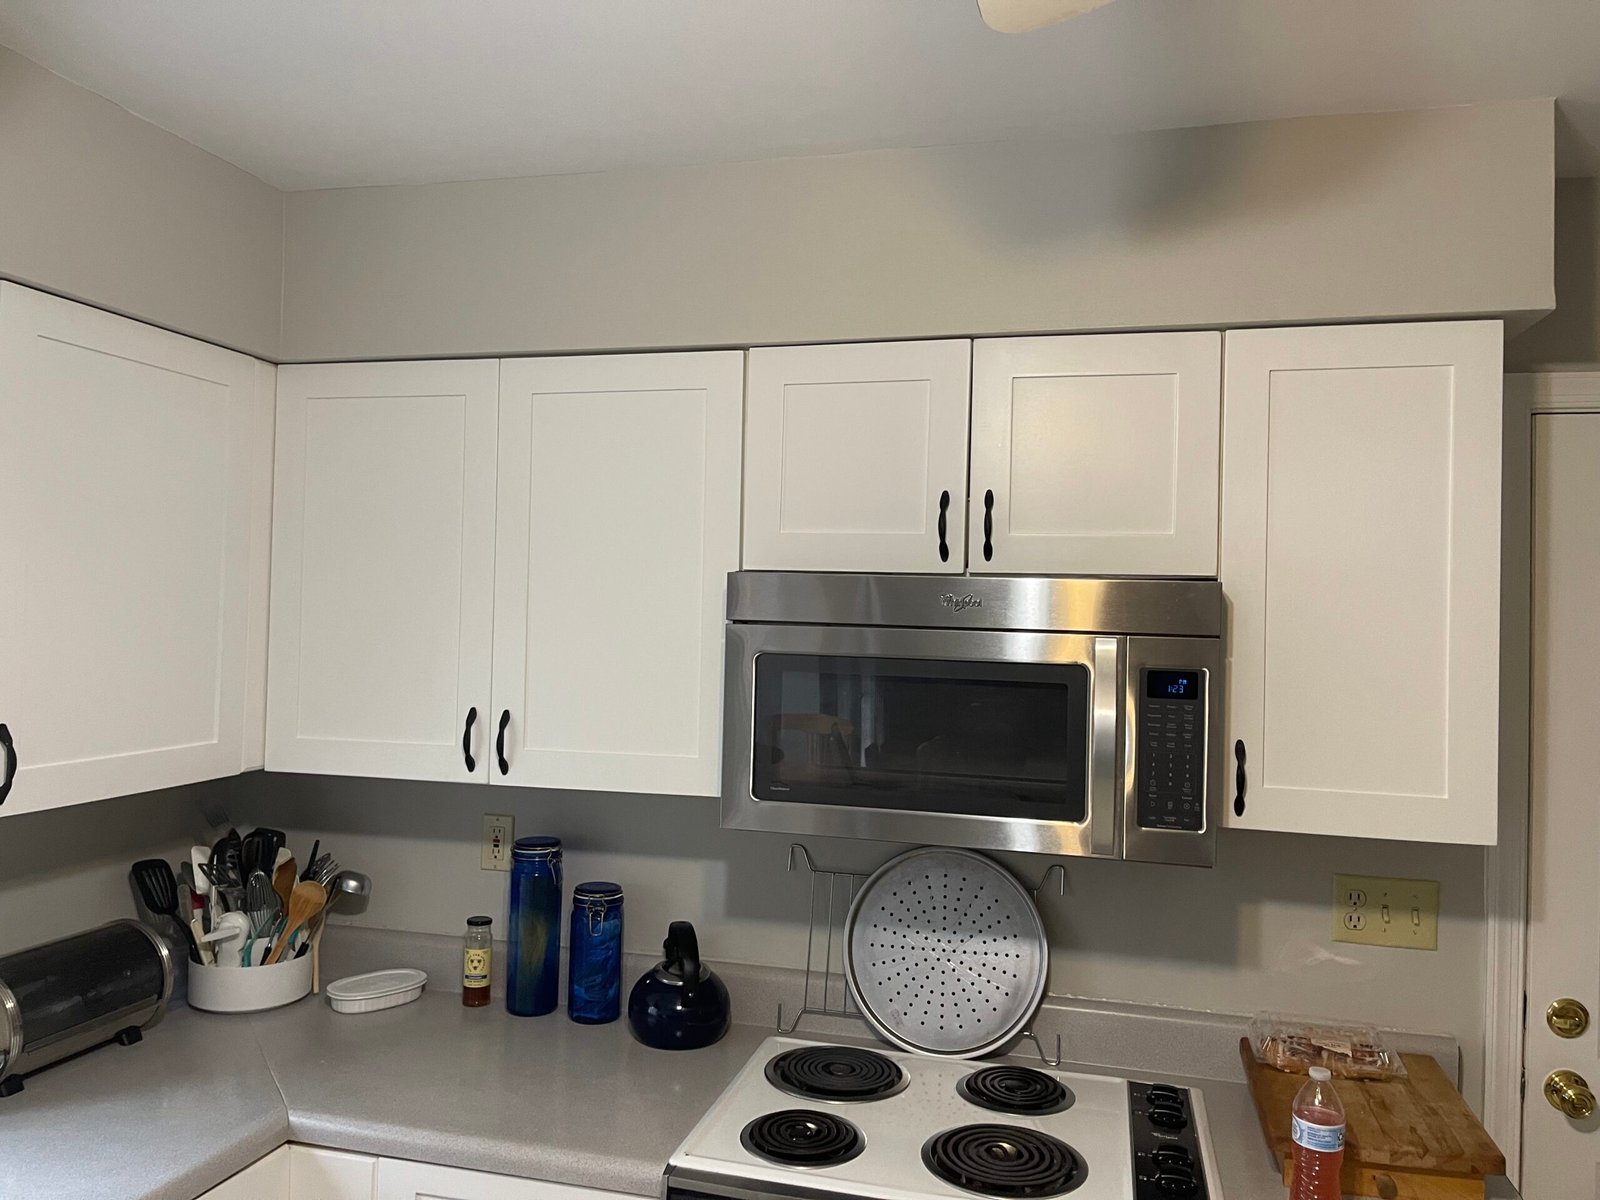
Richmond area
Desk walls, shelving, and built-in work surfaces that turn spare space into storage and a usable workstation.
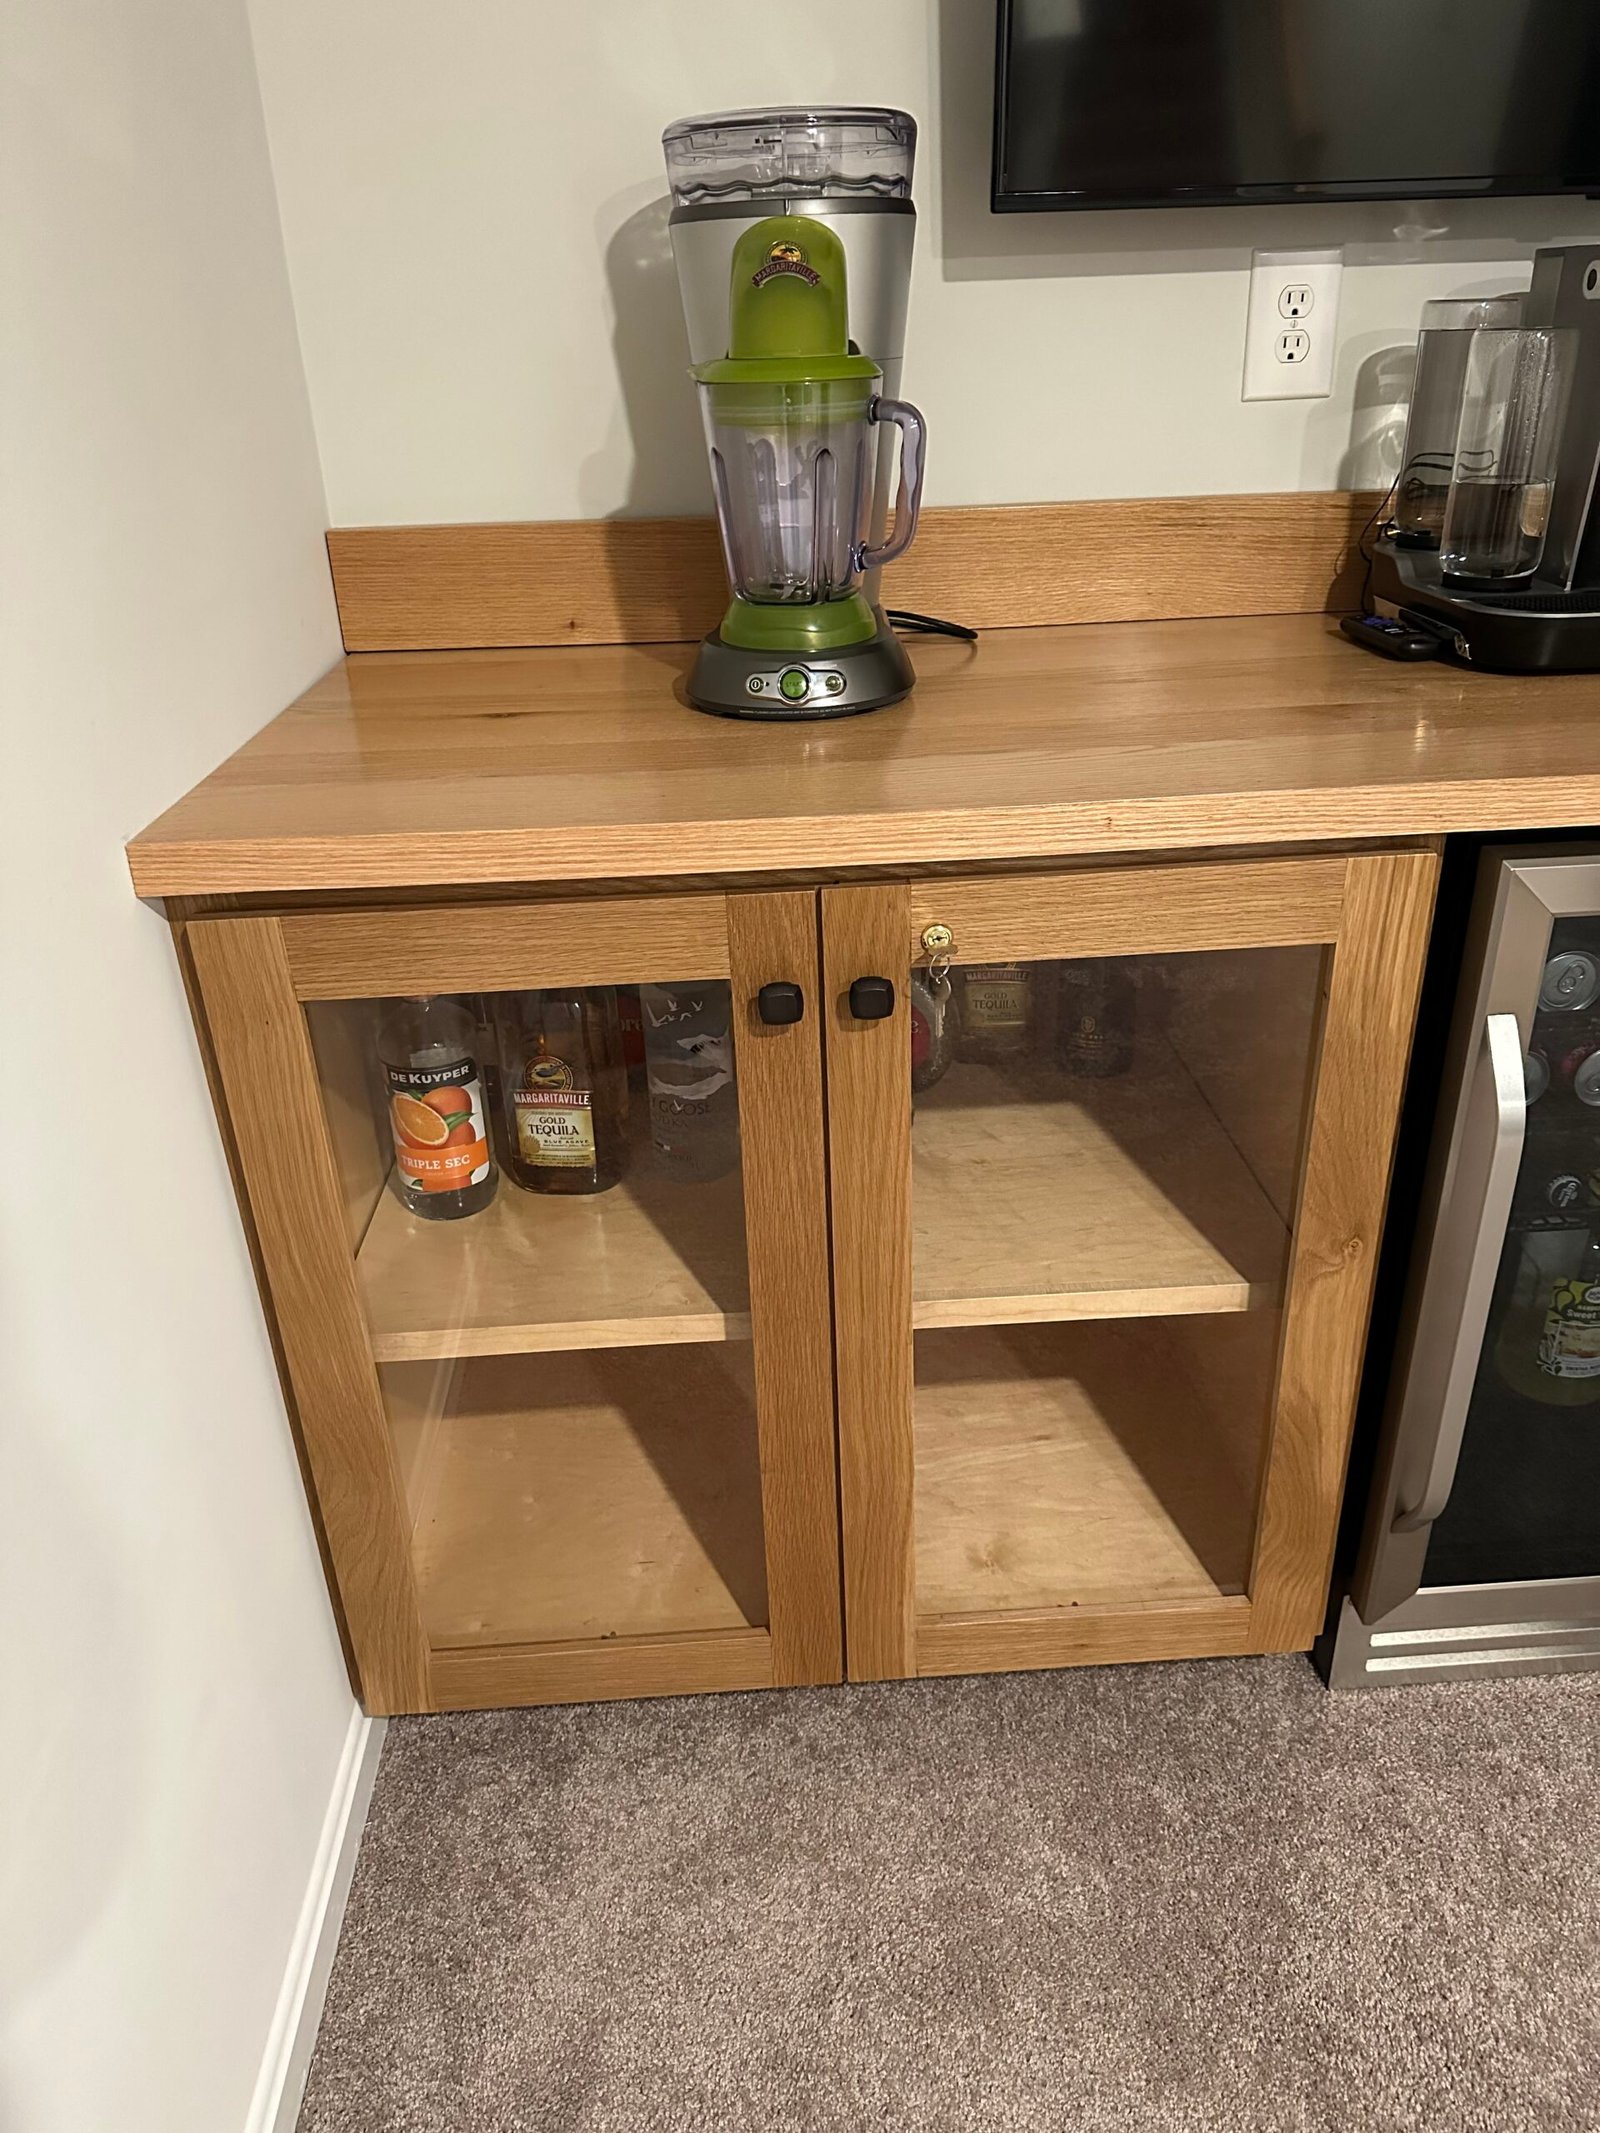
Central Virginia
Smaller custom cabinet builds that add usable storage, display space, and a more intentional finished corner.
Mudrooms
1 project group
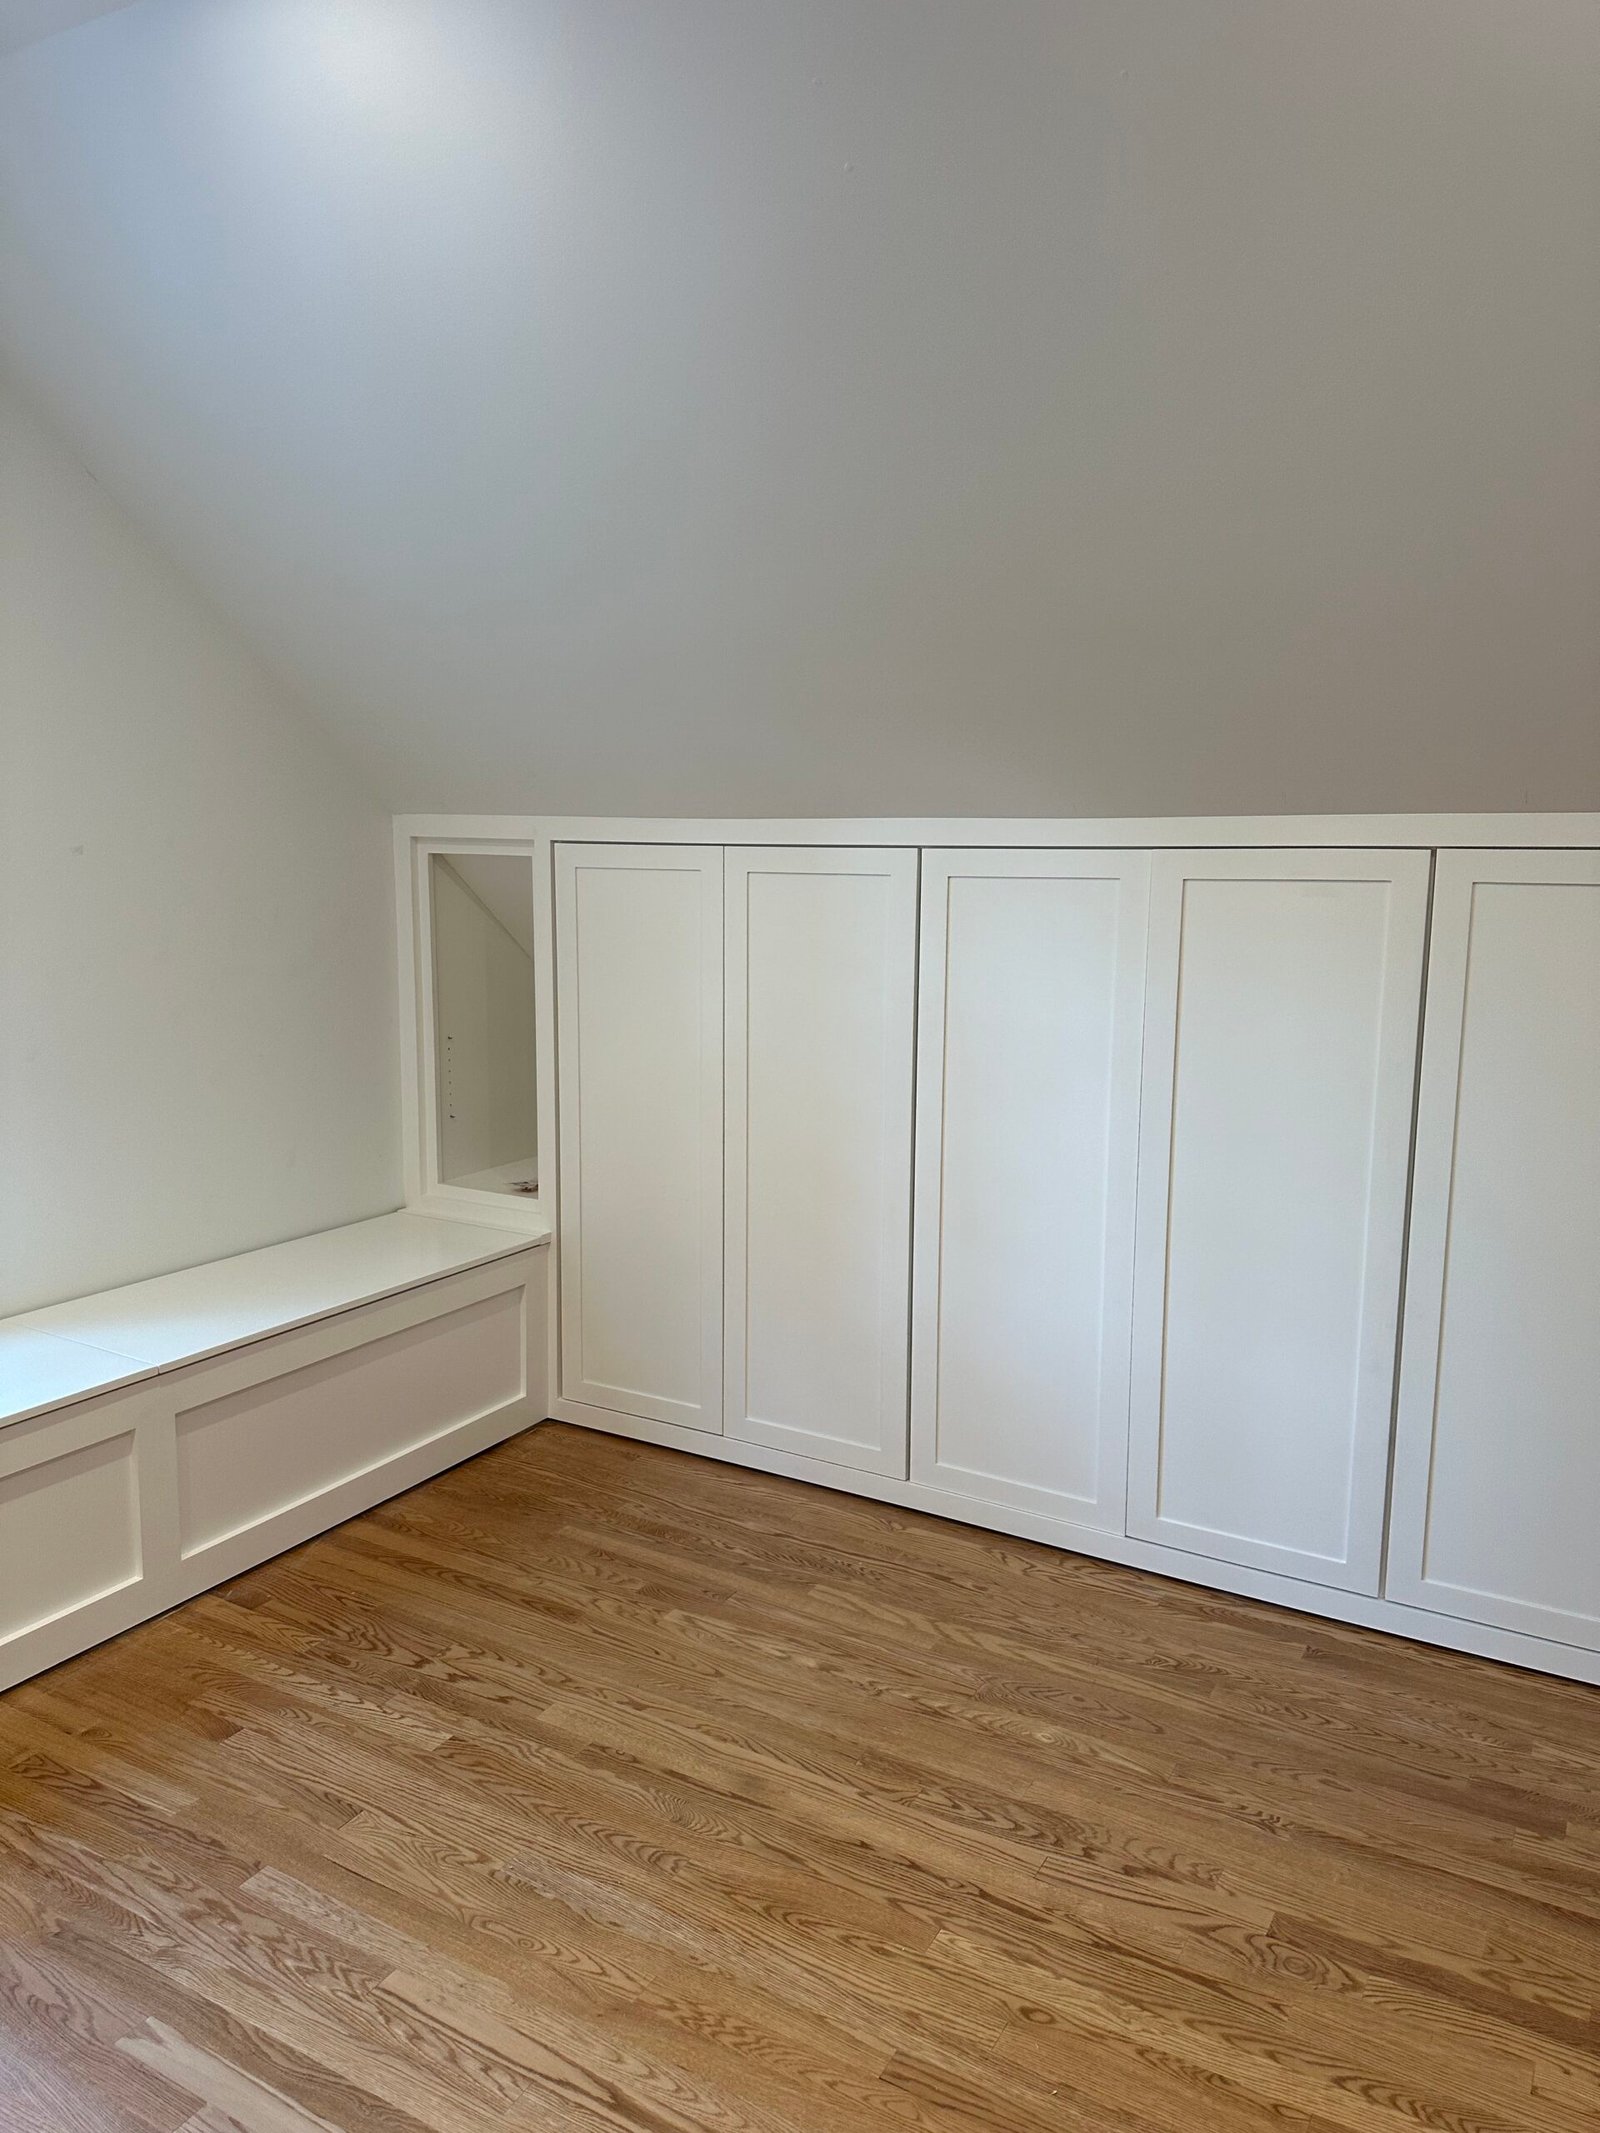
Richmond metro area
Household storage projects that help entryways, transition spaces, and daily drop zones feel less improvised.
Closets
1 project group
Central Virginia
Closet walls and storage built around the actual shape of the room, including sloped ceilings and long uninterrupted runs.
Long-term management
Every project can now carry its own photo set, summary, and service tags. That makes it straightforward to add a lightweight upload flow later without rebuilding the portfolio page by hand.